We consider a bathroom to be small if it measures no more than 2.5 x 2.5 meters. But this can quickly feel cramped and impractical. Still, it’s possible to transform a small space into a luxurious and comfortable bathroom. With the right layout and smart choices, you can make the most of the available space without sacrificing comfort or style. At Refresh Bathrooms, we’re happy to help you transform your small bathroom into a modern, functional, and stylish spacein just one day. In this blog, we’ll share three clever layouts that are perfect for small bathrooms.
Why a Good Layout Is Important
A smart layout for a small bathroom ensures that you make the most of every centimeter. By strategically placing the walk-in shower, vanity unit, and heating, you create a sense of space and avoid a cluttered look. Plus, a well-thought-out layout improves usability: everything is within easy reach, and you have enough room to move around comfortably.
At Refresh Bathrooms, we know exactly how to efficiently design a small bathroom. Thanks to our experience and the use of high-quality materials, we can create your dream bathroom in just one day. Below, you’ll find three examples of smart bathroom layouts for small spaces.
A long bathroom layout with a walk-in shower at the end
A long bathroom often provides an opportunity to use the space efficiently by placing the walk-in shower at the far end. This creates a clear path and makes the bathroom appear longer.
Layout Tips
- Walk-in shower at the far end of the room, optionally with a glass wall to create a sense of spaciousness
- A vanity unit along one side of the bathroom, with a large mirror above it to reflect light
- Towel rack or heating on the opposite wall for easy access
Advantages of a long layout
- Makes the space look longer and larger
- No wasted space thanks to the elongated layout
- The glass wall creates an open and bright atmosphere

Corner layout with a shower and vanity along the same wall
In a square or compact bathroom, it’s a good idea to place the shower and vanity along the same wall. This leaves an open space in the middle, making the bathroom feel less cramped.
Layout Tips
- Corner walk-in shower, with a sliding door or fixed glass wall
- Vanity unit right next to the shower for a logical layout
- Towel rack or heating element opposite the vanity for easy access
Advantages of a corner layout
- Compact and efficient layout
- No wasted space
- An open feel thanks to the open space in the middle of the bathroom
Layout with a partition wall for more privacy
If you want a little more privacy in your small bathroom, a partition wall is a smart choice. This creates a clear separation between the wet and dry areas of the bathroom.
Layout Tips
- Walk-in shower behind a low partition wall or glass wall
- Vanity unit on the other side of the partition wall
- A towel rack or heating element in a central location for easy access
Advantages
- Privacy While Showering
- Dry areas stay dry longer
- A modern, luxurious look achieved through the use of glass or natural stone
Smart Tips for Designing a Small Bathroom
In addition to a smart layout, there are even more ways to make the most of your small bathroom. By making thoughtful choices in materials, colors, and design, you can make a small space feel larger while keeping it functional and stylish. Here are our best tips for a smart small bathroom layout:
- Use light and natural colors. Colorchoice plays a big role in how spacious a bathroom feels. Light colors reflect more light and make the bathroom feel fresh and open. Beige, cream, or soft gray tones are ideal base colors for a small bathroom. Our sand-coloredwall panels for bathroomsare popular for this reason. Want to add some warmth? Opt for wood-look accents or soft pastel shades like light blue or mint green.
- Choose a floating vanity. Afloating vanity unit is a smart choice for a small bathroom. Because the unit is mounted off the floor, the floor remains visible, creating a more spacious feel. It also provides extra storage space underneath for a basket of towels or bathroom accessories.
- Make Use of Vertical Space Ina small bathroom, every centimeter counts. Make use of the room's height by installing a tall cabinet or hanging towel racks andhooksat different heights on the wall. This way, you can use the vertical space without cluttering the floor.
- Ensure good lighting. Goodlighting is essential in a small bathroom. Combine different types of lighting for the best effect. General lighting, such as ceiling spotlights or wall sconces, ensures even light distribution. Mood lighting, such as dimmable lights or indirect lighting behind the mirror or along the shower wall, creates a cozy atmosphere. Task lighting, for example above the mirror, is useful for applying makeup or shaving.
- Keep it calm and minimalist.A tidy bathroom automatically looks bigger. Choose a minimalist style with clean lines and neutral colors. Avoid too many accessories and make sure all products have a designated spot. Creating a sense of calm will make the bathroom feel more spacious.
A luxury bathroom from Refresh Bathrooms in just one day
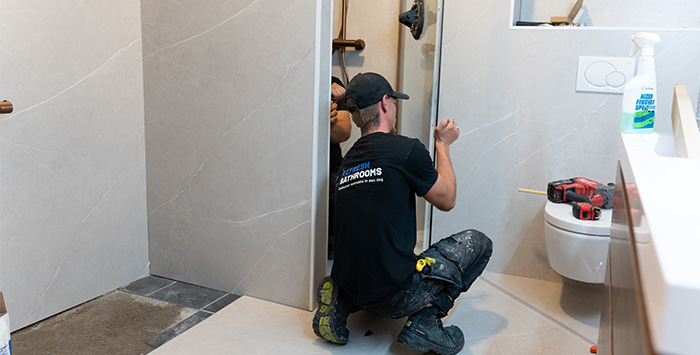
At Refresh Bathrooms, we make it easy for you. We know exactly how to make the most of a small bathroom and transform it into a modern, luxurious space. The best part? We can completely renovate your bathroom in just one day. That means you can quickly enjoy a comfortable and stylish bathroom without weeks of disruption.
Curious about the possibilities for your small bathroom?Schedule a free consultationtoday. Together, we’ll find the best layout for your space and create a custom design. That way, you’ll be sure to make the most of every centimeter.